

Bladergroen Building reaches highest point
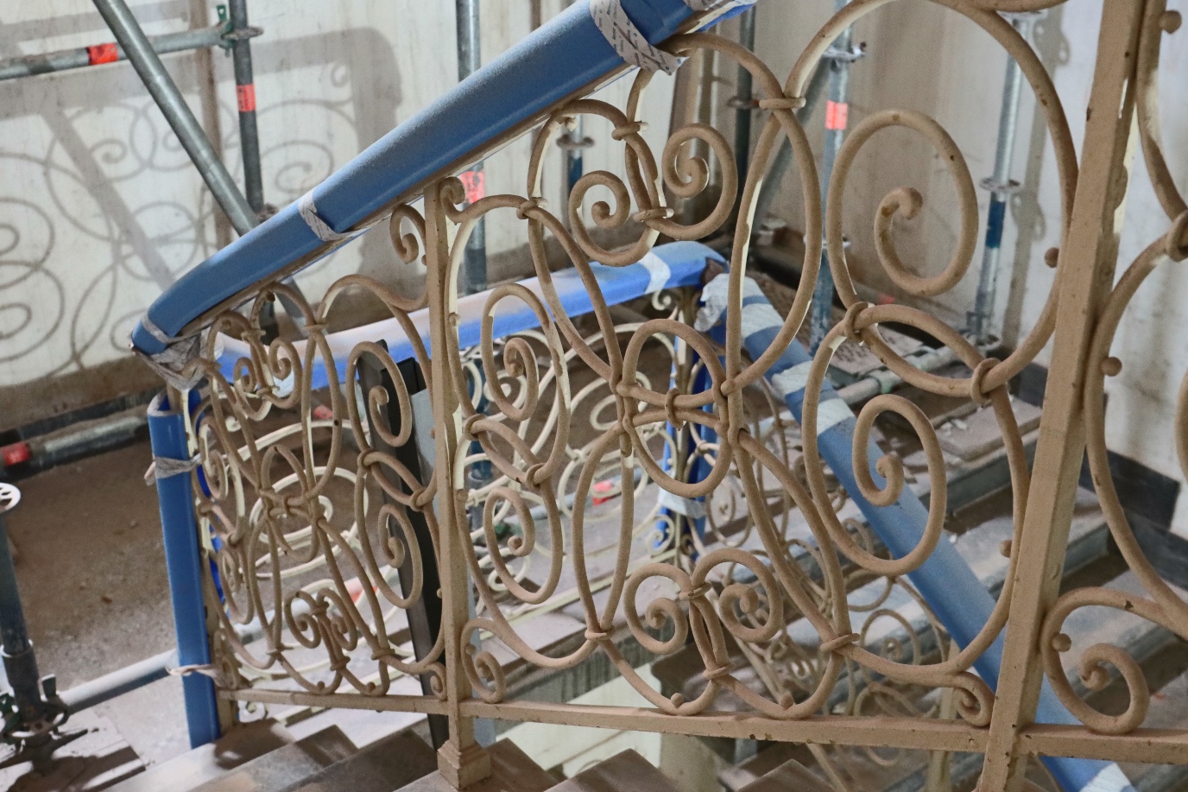
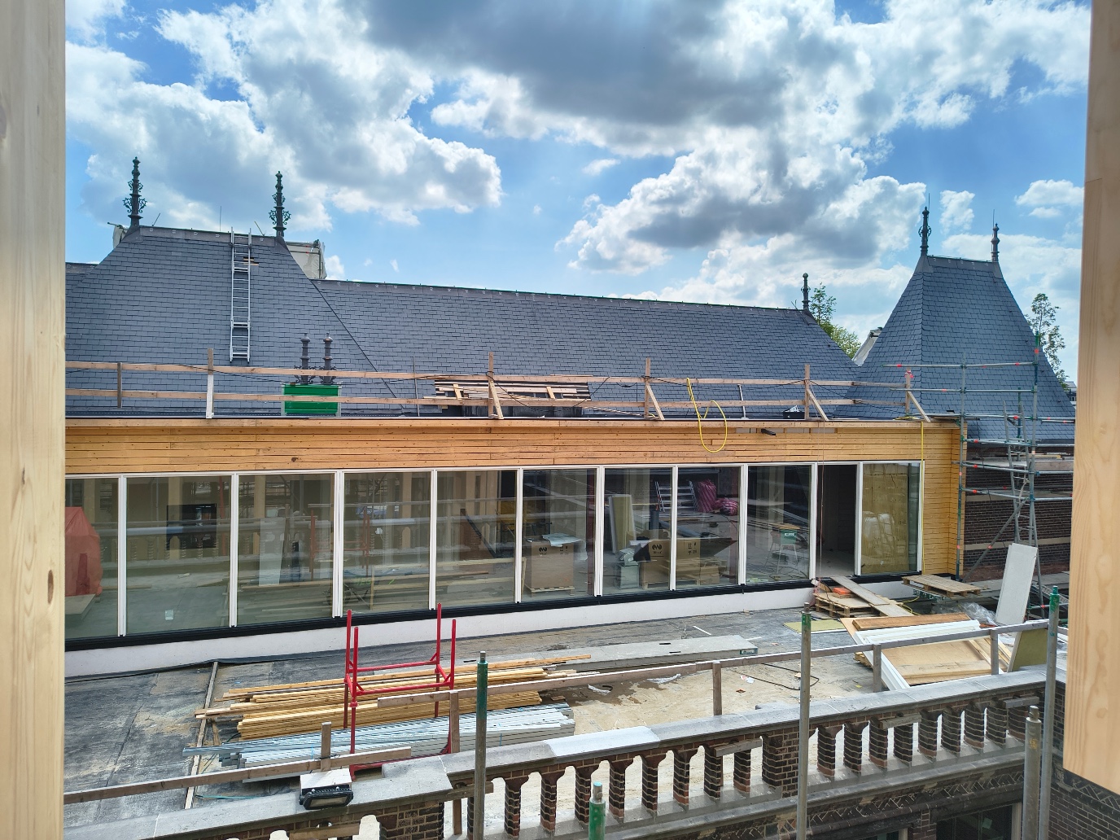
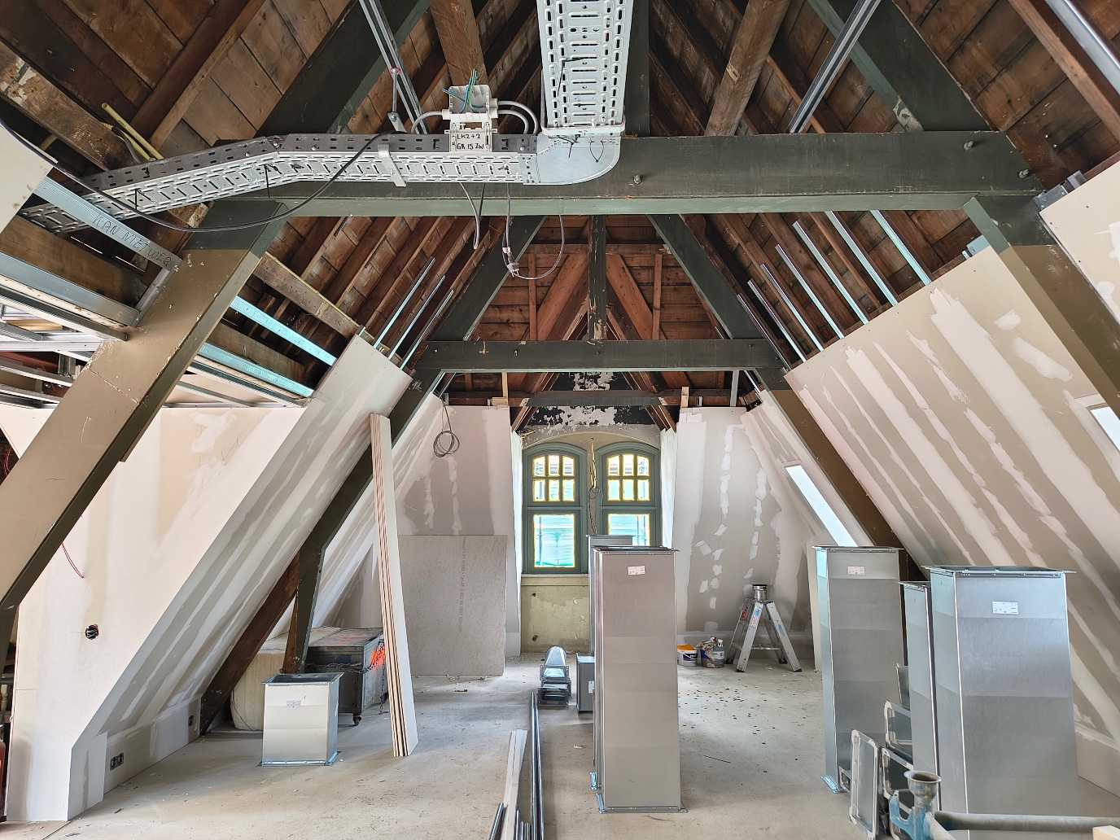
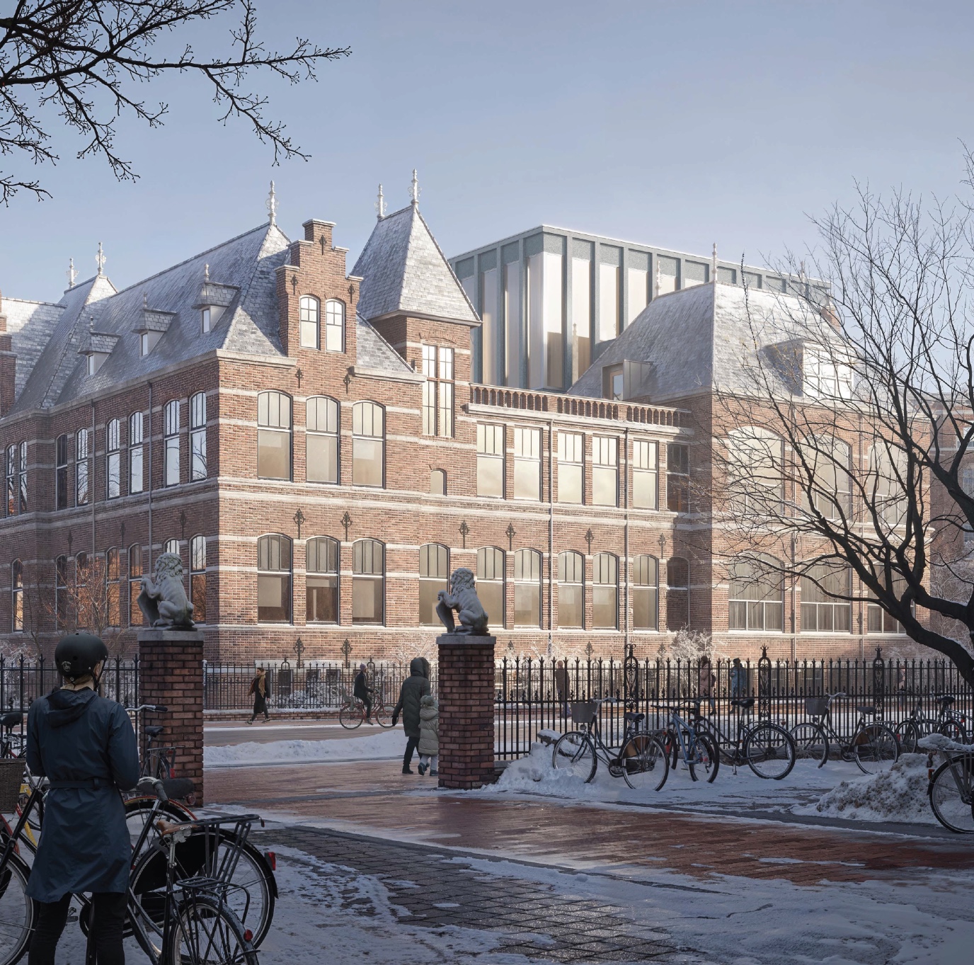
This week, a major milestone was achieved in the construction of the Bladergroen Building, the future home of University College Groningen (UCG): the highest point was reached. The project consists of two parts: a full restoration of the historic building designed by former Government Architect J.A.M. Vrijman, alongside three floors of new construction featuring a robust wooden structure. Staff and students will be able to use their new accommodation starting from the 2027 academic year.
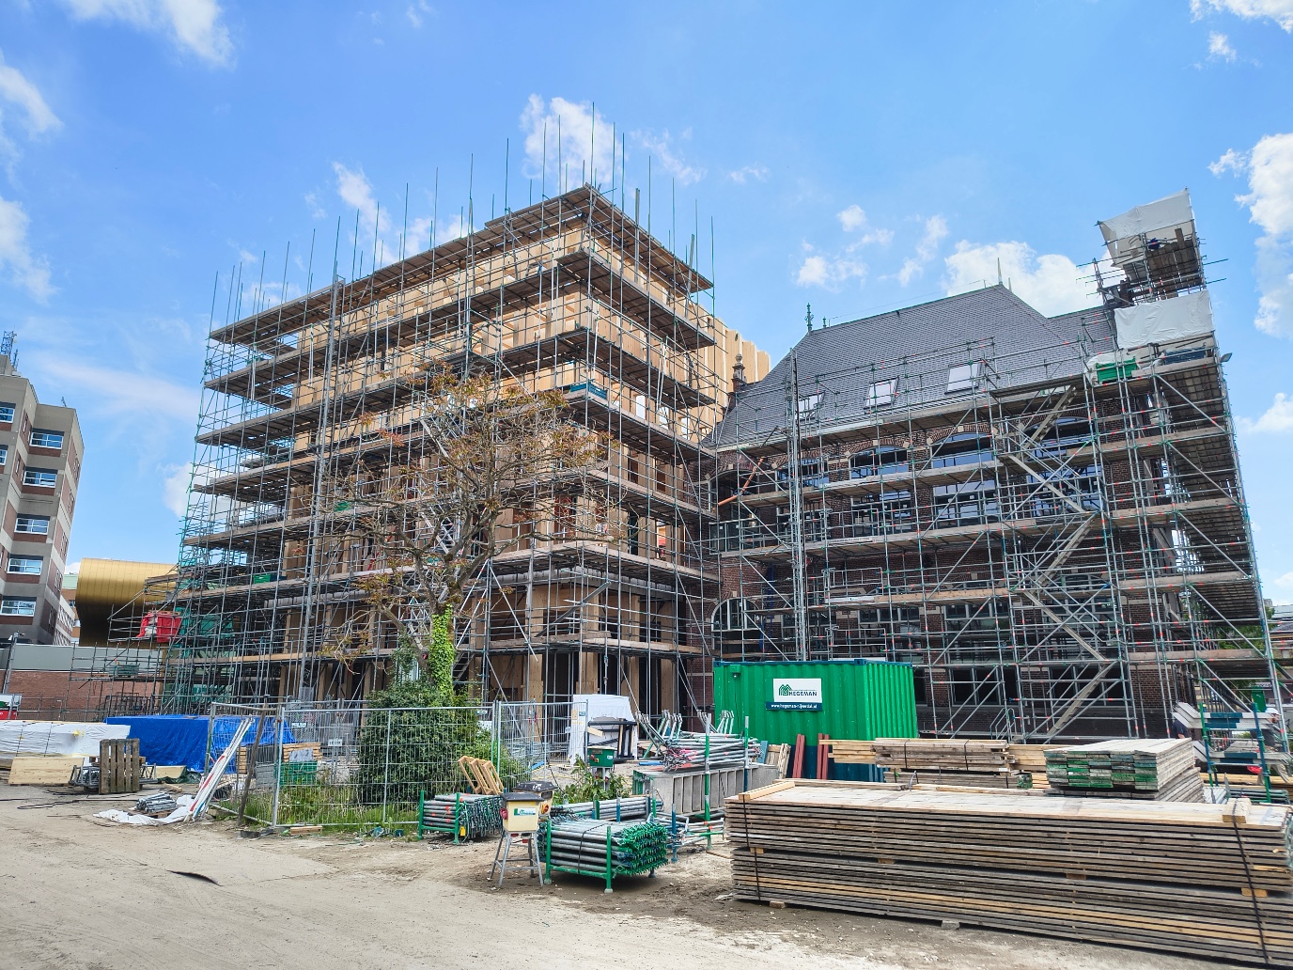
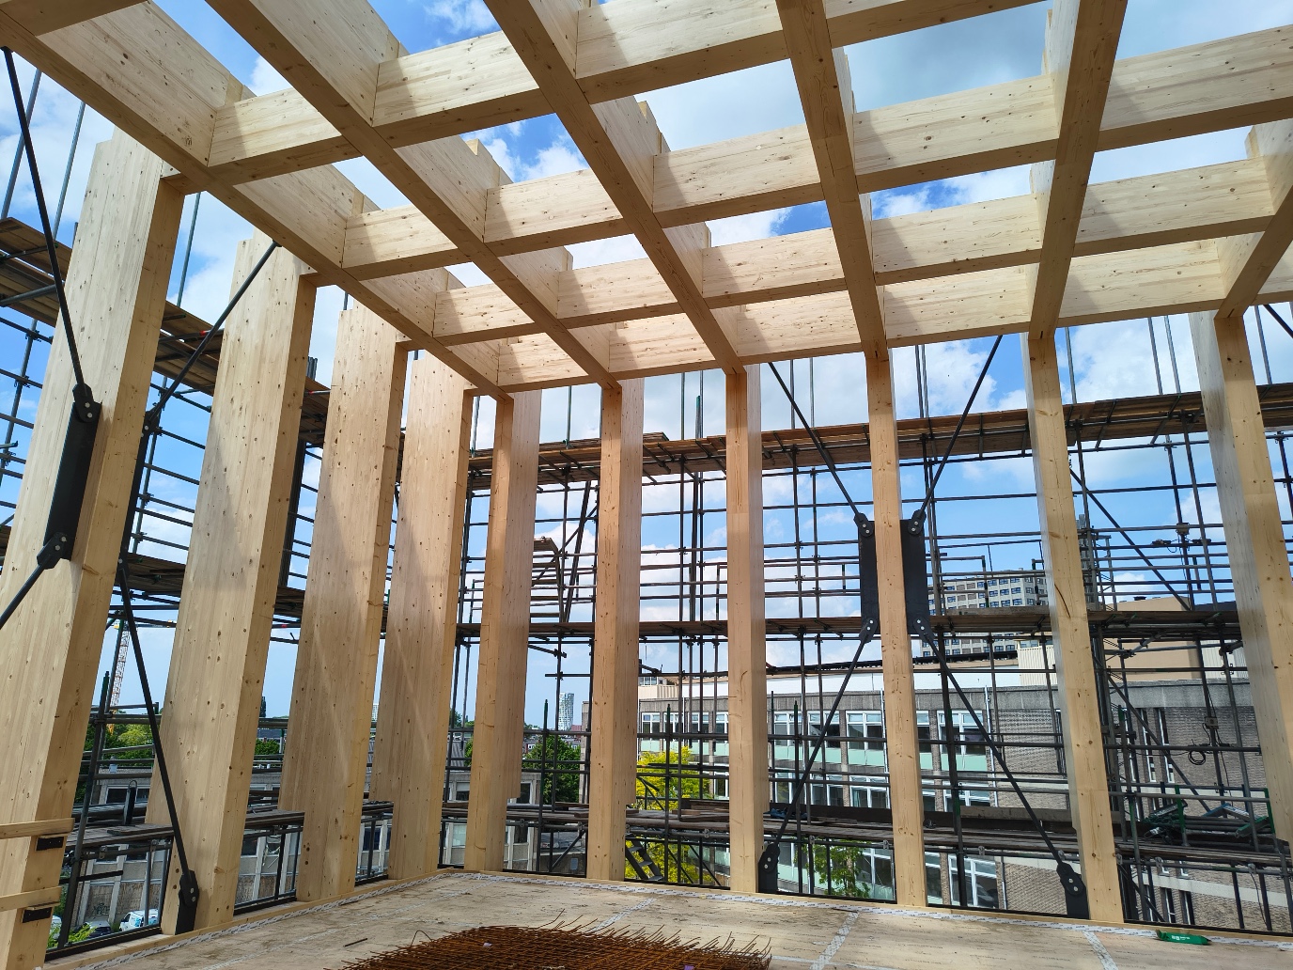
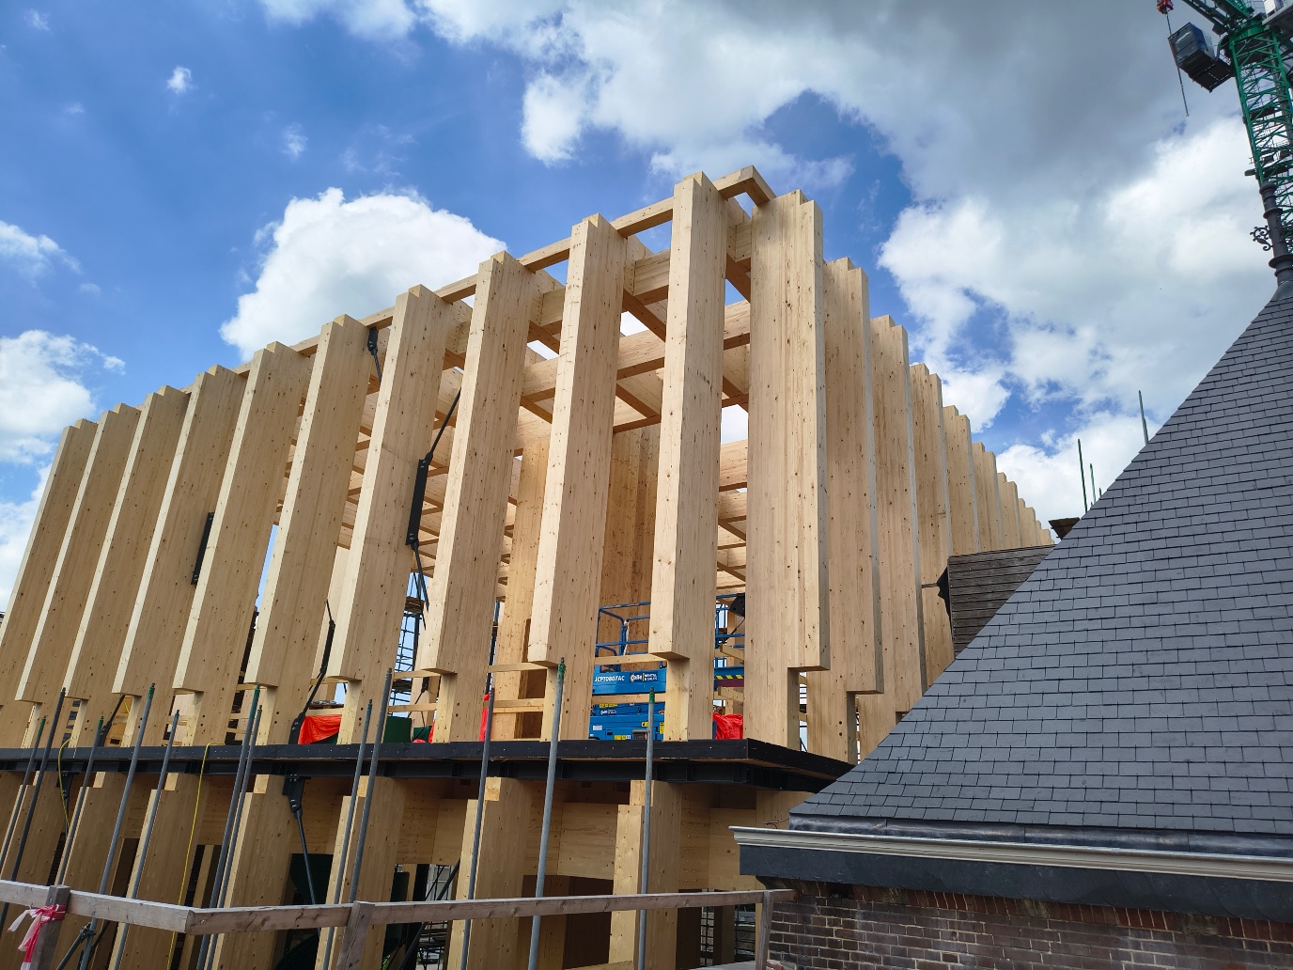
Bladergroen Building rising high
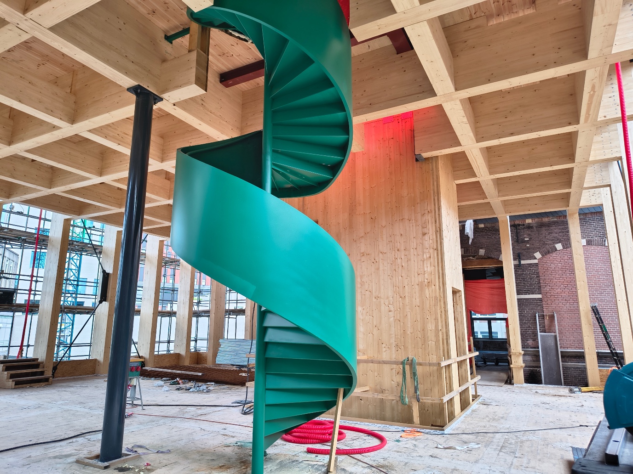
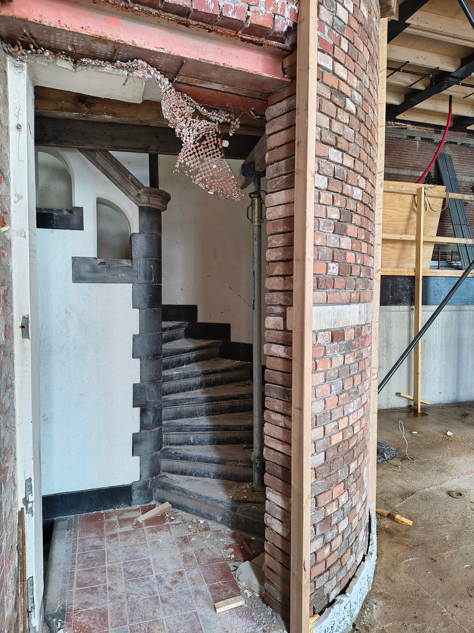
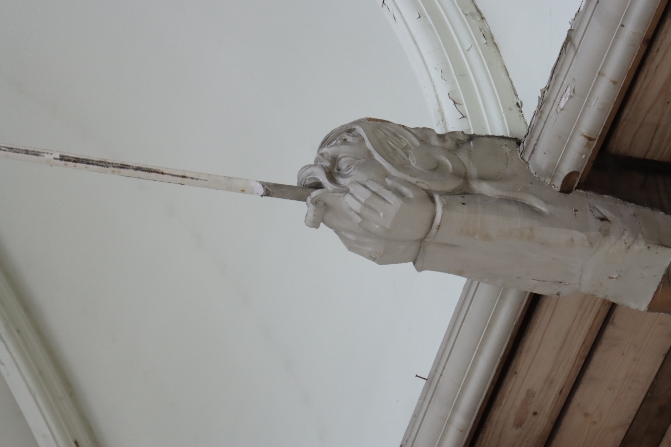
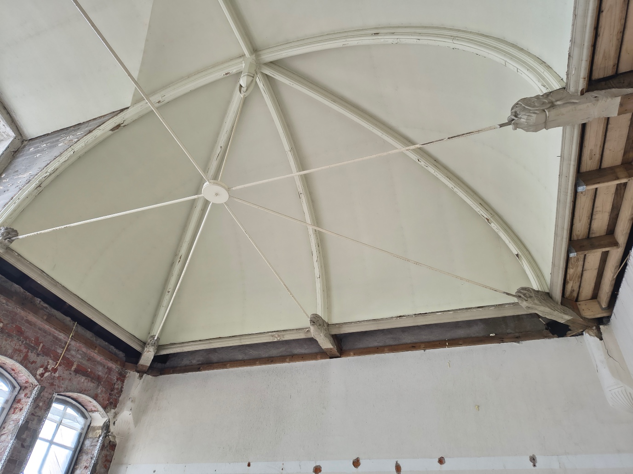
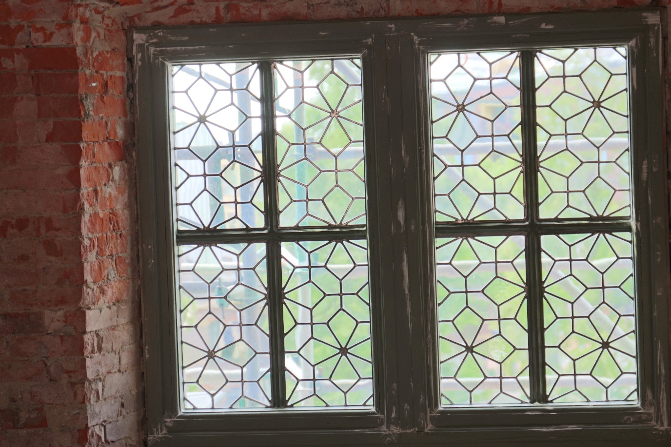
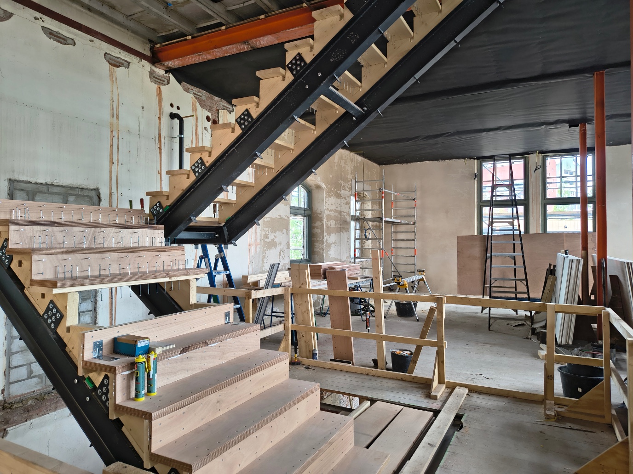
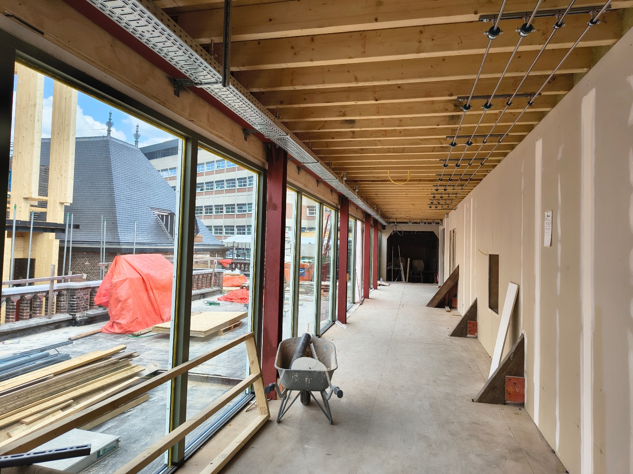
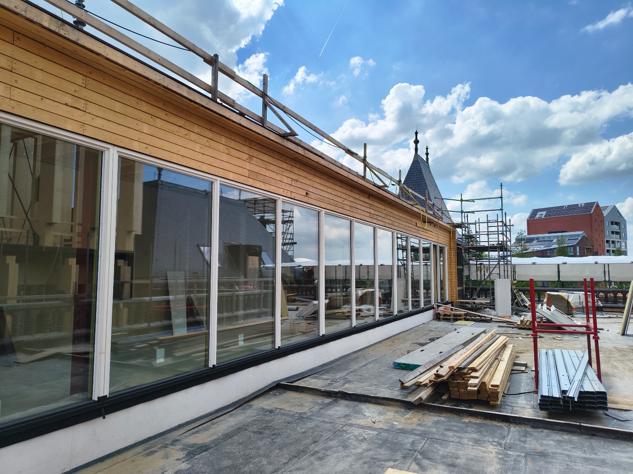
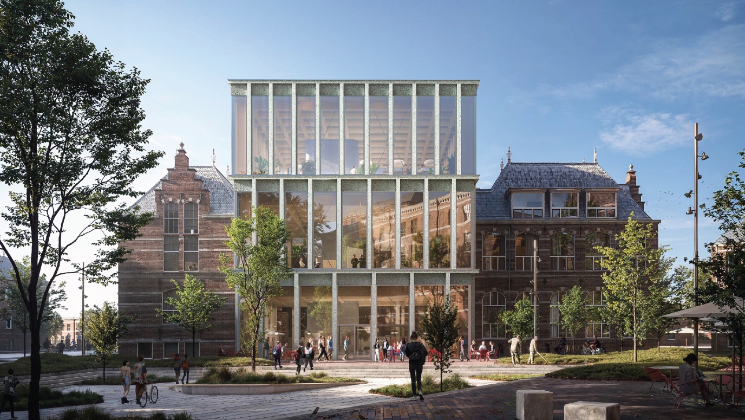
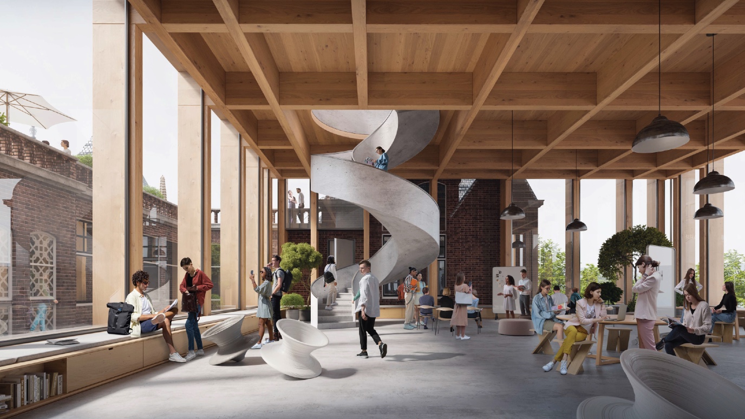
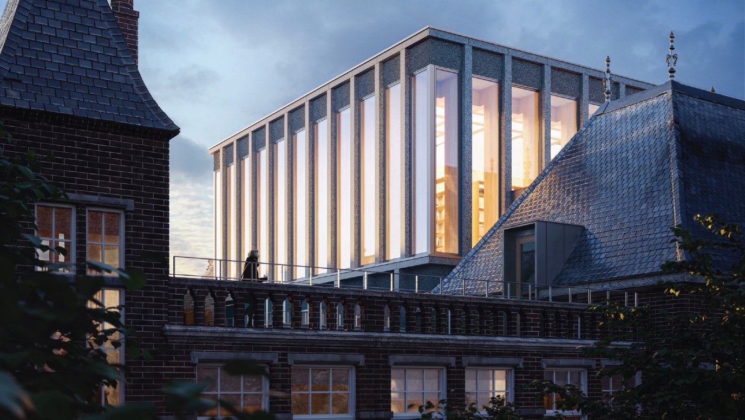
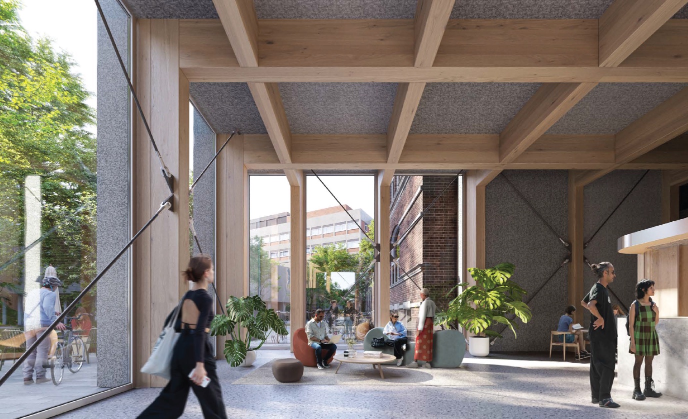
The Bladergroen Building is named after Wilhelmina Bladergroen, a pioneer in child psychology and the first female professor of orthopedagogics in Groningen. Her educational vision aligns closely with that of UCG. The design by Elephant / Taller architects combines an open, light wooden structure with large glass façades, seamlessly connecting to the restored monumental building dating from 1911. The sustainable pine wood construction gives the building a warm, natural appearance. The spiral staircase, connecting the upper floors, has also been installed.
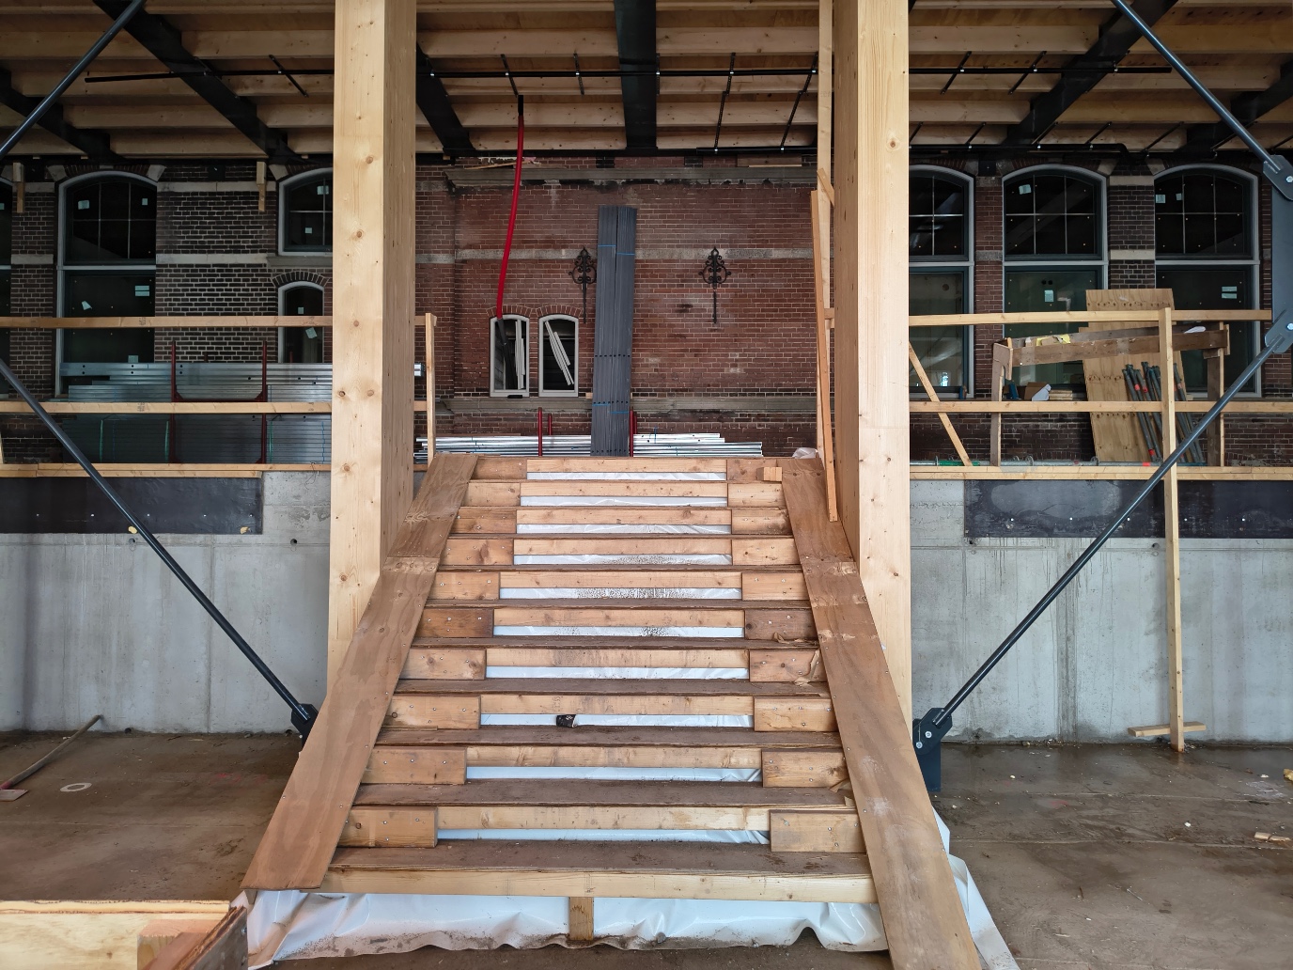
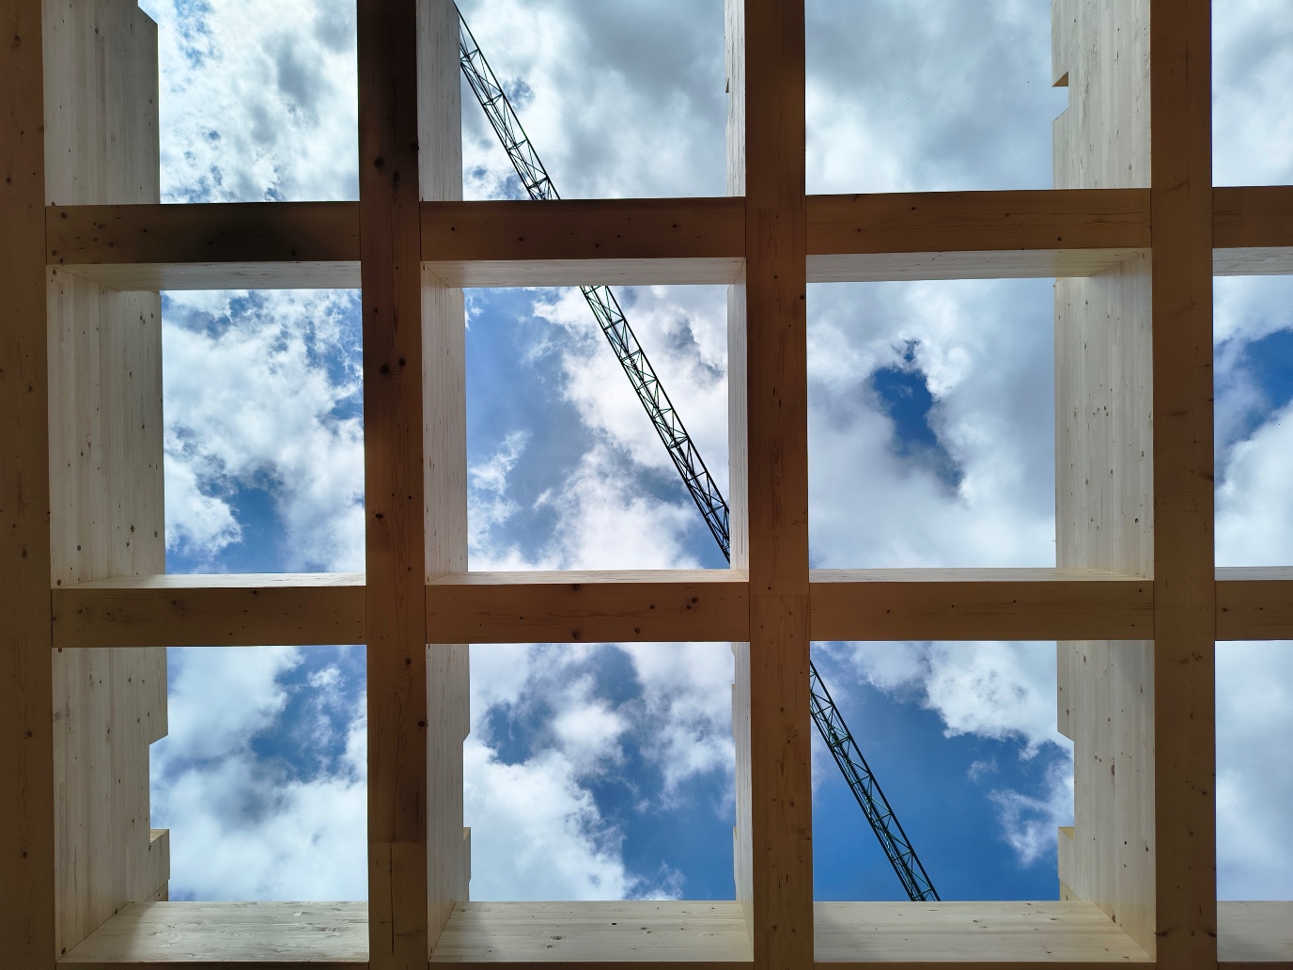
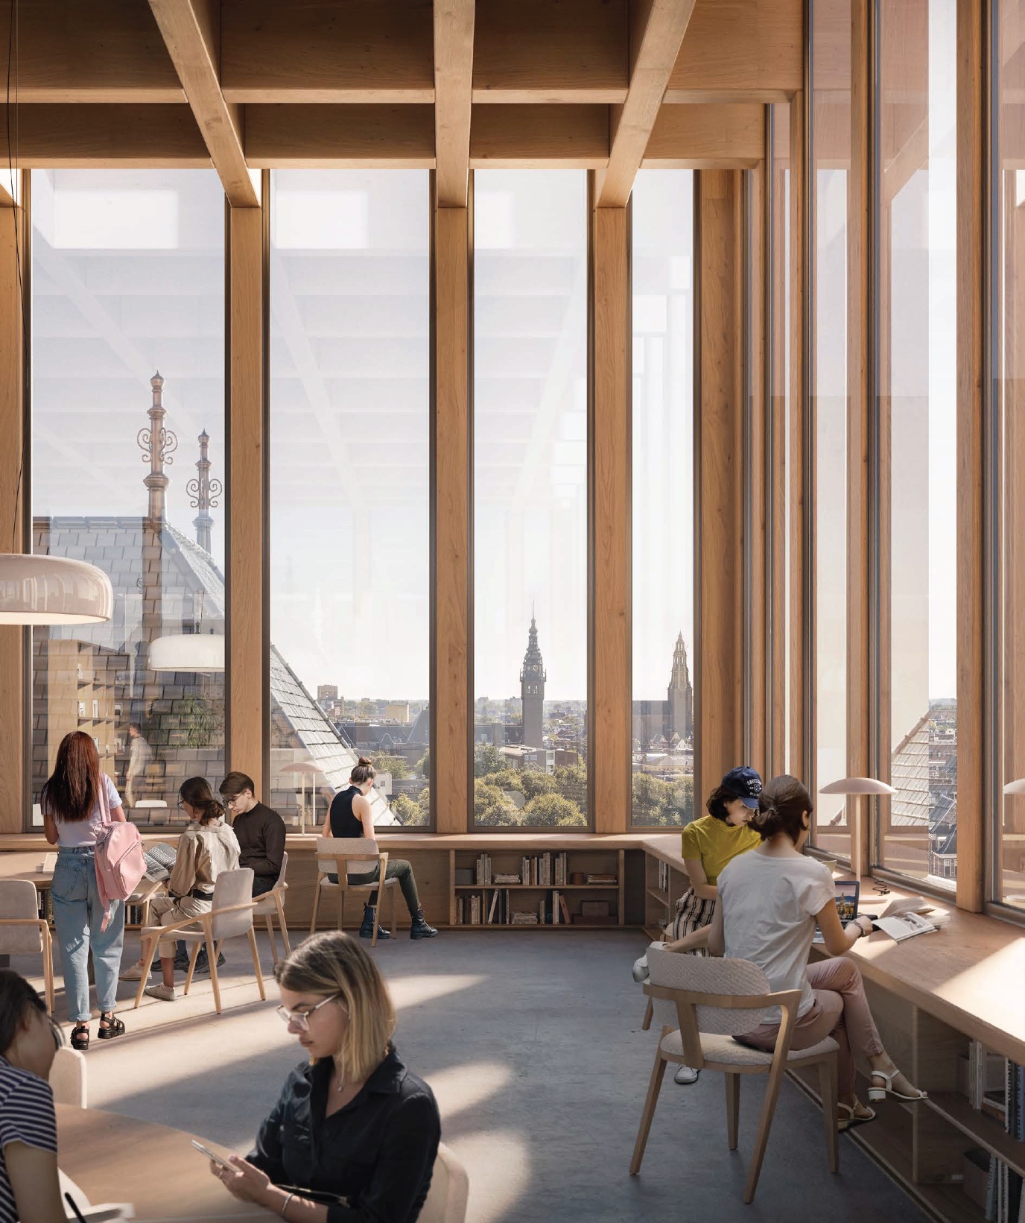
To ensure a strong connection with the vibrant city square and full accessibility, the main entrance will be located in the new building. The ground floor will feature a central meeting space with a reception desk for students, staff and visitors, while the top floor will offer quiet study and concentration areas with a panoramic view of Groningen. Contractor Hegeman from Nijverdal reached the highest point at approximately 21 meters this week. The next steps include making the building wind- and watertight, followed by technical installations and interior fittings.

Sustainability
Sustainability is a key priority for the Bladergroen Building. The building is fully electric and uses thermal energy storage ('WKO') for heating and cooling in both the old and new sections. The new construction will have solar panels on the roof, while greywater (rainwater) is collected for reuse elsewhere on the campus. Additionally, LED lighting, heat pumps, and CO₂-controlled ventilation reduce energy demand and extensive insulation ensures optimal energy efficiency. De Groot Installatiegroep from Emmen has housed most technical installations in the basement of the new building, resulting in a tidy and efficient space.
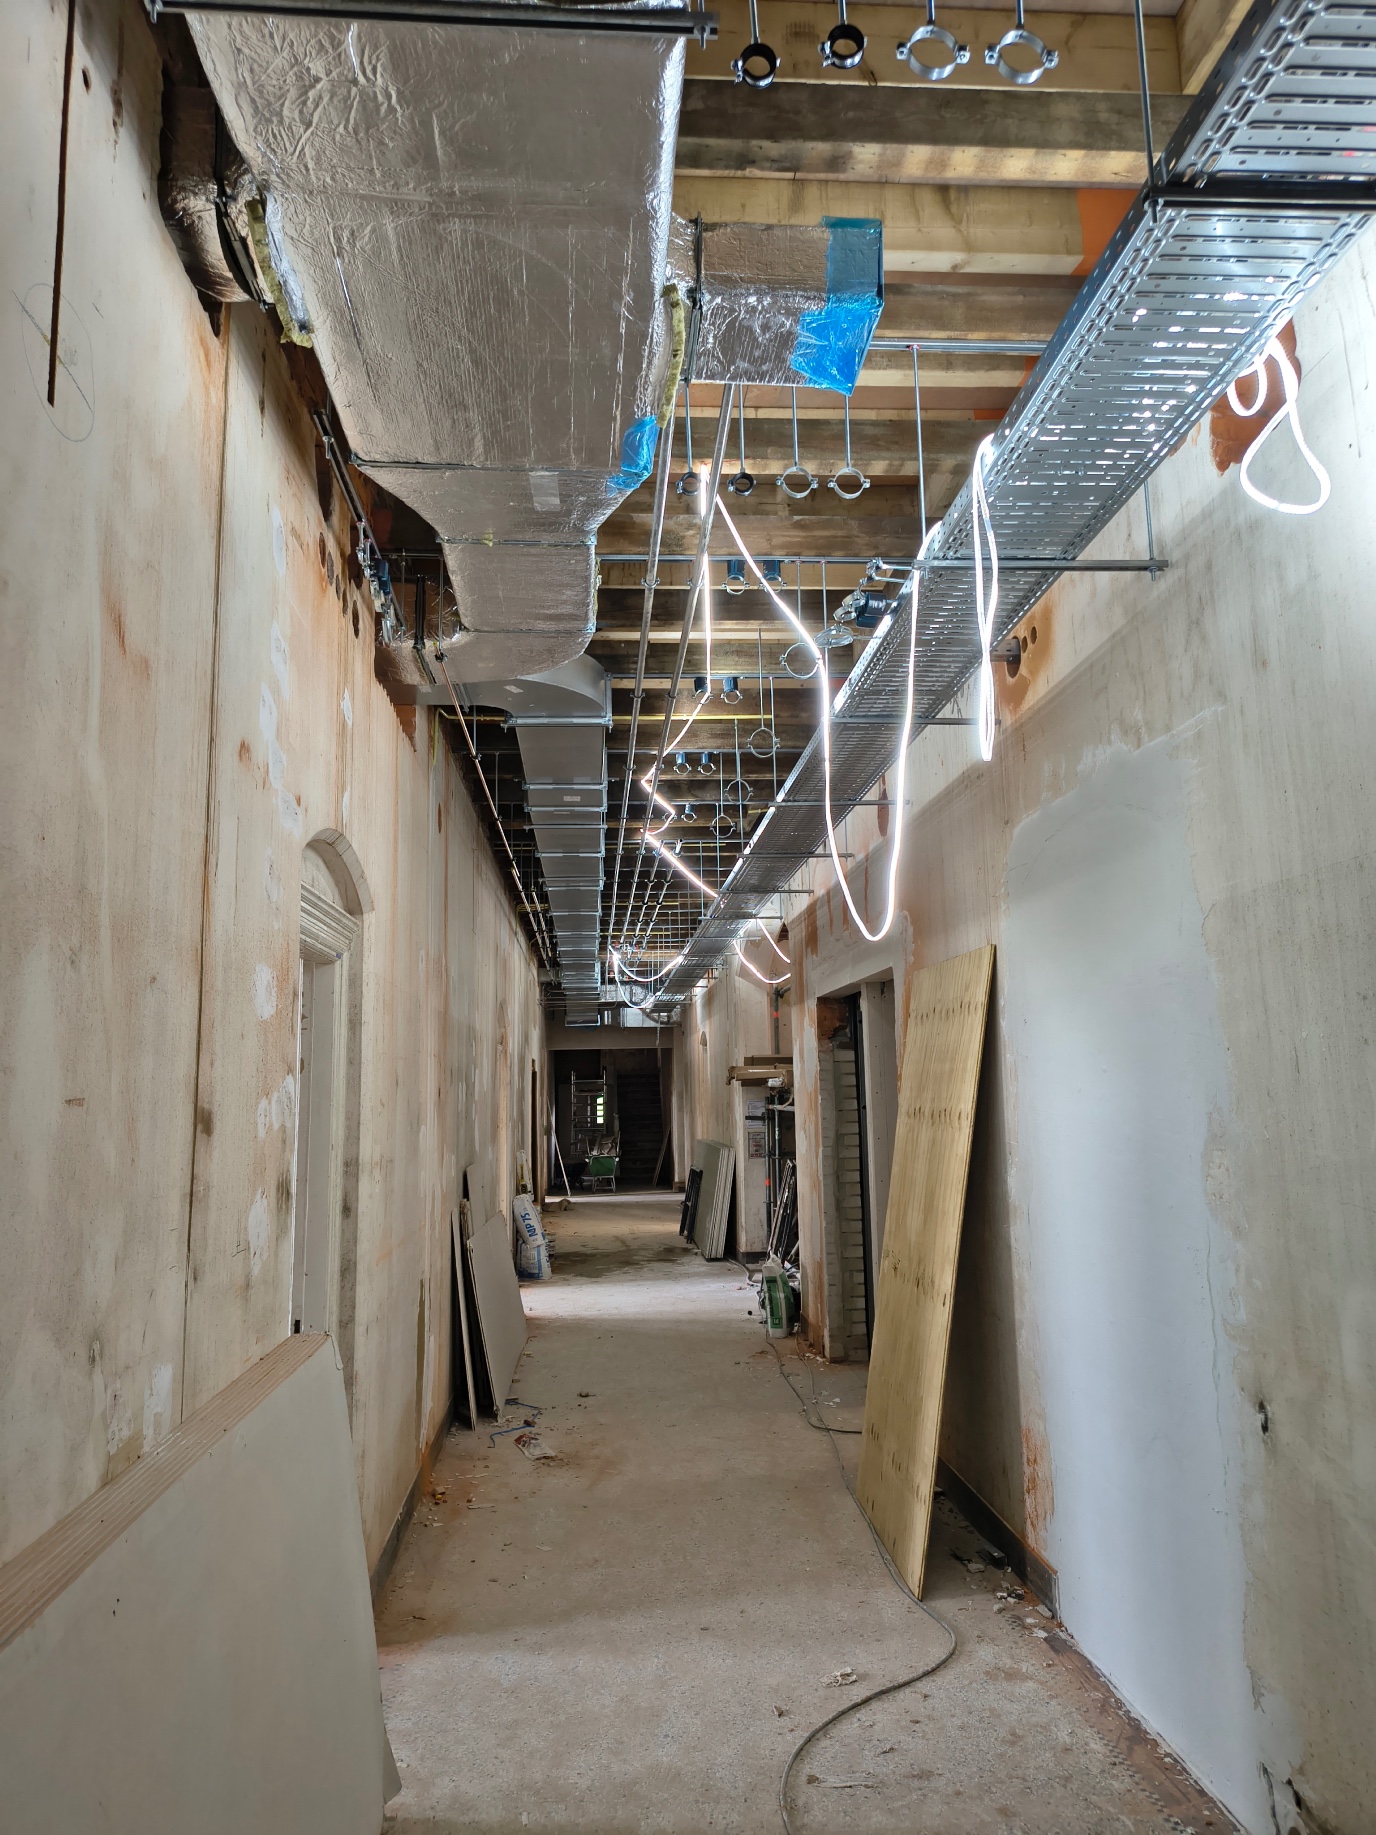
On schedule for 2027
Construction is progressing according to plan: the building will be completed in the spring of 2027. Preparations for the relocation of UCG from its temporary location at Hoendiepskade to the new site at Bloemsingel 1 will take place in the summer of 2027. From the 2027-2028 academic year, approximately 400 students and staff will use the Bladergroen Building.
Healthy Ageing Campus
The Bladergroen Building is located on the Healthy Ageing Campus, a dynamic area that will evolve into a vibrant part of the city center in the coming years. In collaboration with UMCG, the Municipality of Groningen, and landscape architects, a recognizable, green, and inviting environment is being created, for which the area vision was recently finalized.
Below are the architectural impressions by Elephant / Taller, showing how the building will look in the future:
Design and construction team
The building is being realized by:
|
Contractor |
Aannemingsmaatschappij Hegeman B.V., Nijverdal |
|
Installations
|
De Groot Installatiegroep, Emmen
|
|
Architect
|
Elephant / Taller, Amsterdam
|
|
Installation advice
|
Sweegers en De Bruijn, ’s-Hertogenbosch
|
|
Structural Engineer
|
Pieters Bouwtechniek, Zwolle
|
|
Building Physics
|
Peutz, Haren
|
More news
-
-
03 September 2026
Ming Cao reappointed as scientific director of the Jantina Tammes School
-
01 September 2026
Evrim Ursavas appointed scientific director Wubbo Ockels School