

Design for Interfaculty Learning Center on Zernike Campus finalised
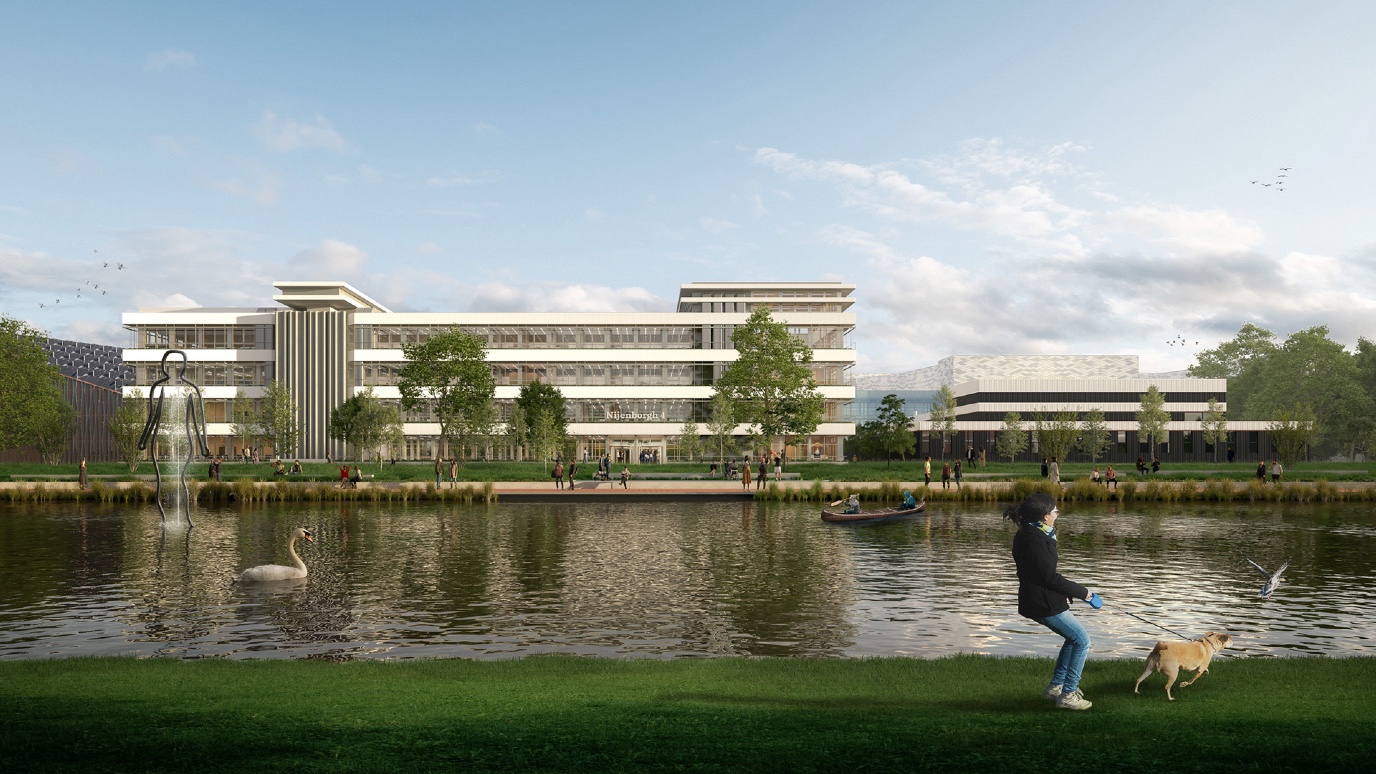
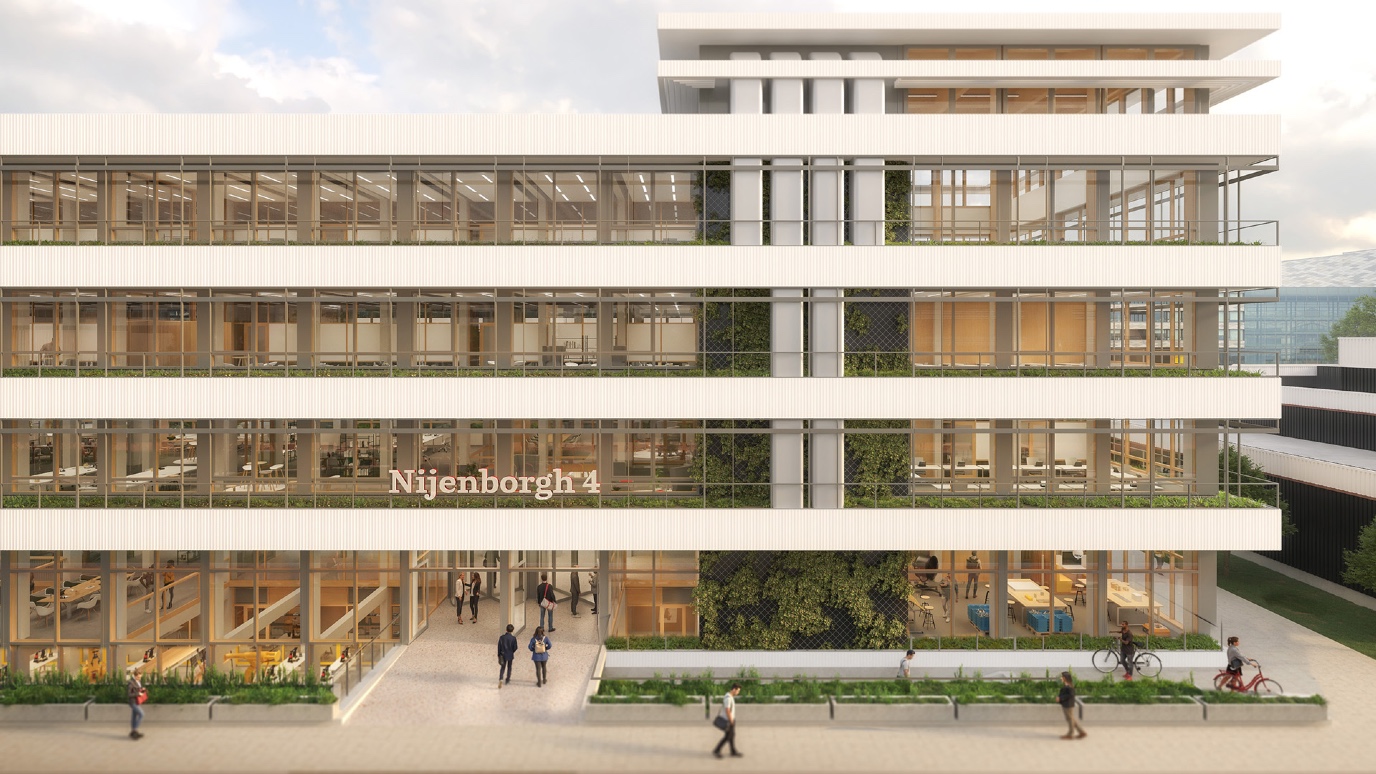
The University of Groningen (UG) will realise a new Interfaculty Learning Center in building 5113 (Nijenborgh 4) on the Zernike Campus. Last week, the design by Benthem Crouwel Architects and Nieuwe Architecten was finalised. It will be a modern and sustainable learning environment for students from the faculties of Economics and Business, Spatial Sciences and Science and Engineering. Here, they will soon have access to flexible classrooms, specialized labs and inspiring study spaces. The dismantling of the current building has already begun, and the new center is expected to be ready for use at the start of the 2028-2029 academic year.
Strong and attractive university
The university faces a dual challenge: reducing costs for outdated housing while simultaneously investing in modern facilities. The Interfaculty Learning Center exemplifies this balance. Faculties such as Economics and Business (FEB), Spatial Sciences (FRW) and Science and Engineering (FSE) will soon jointly use high-quality facilities here. 'We do not want to stand still,’ emphasizes Hans Biemans, vice president of the Executive Board. ‘Especially in times of change, it is important to continue investing in initiatives that contribute to a strong and attractive university.’
A future-proof learning environment
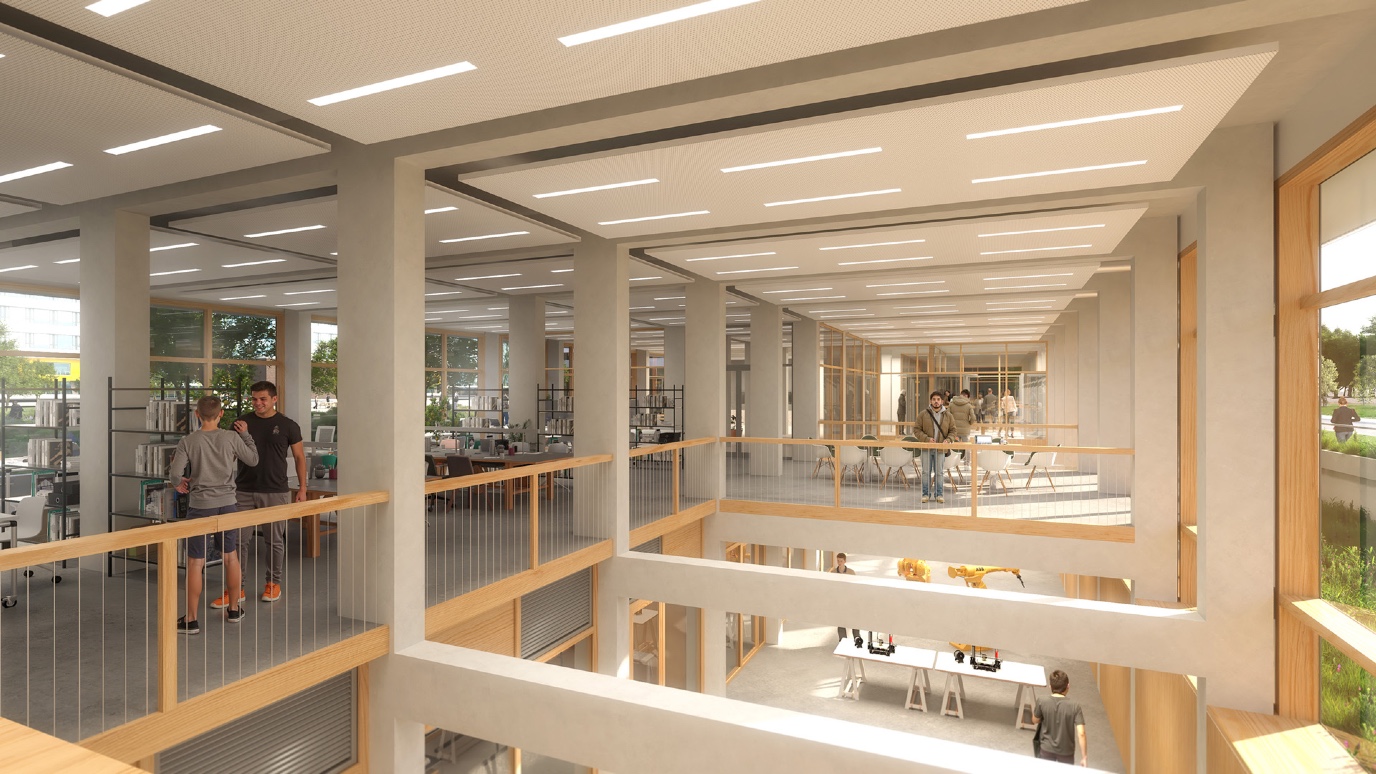
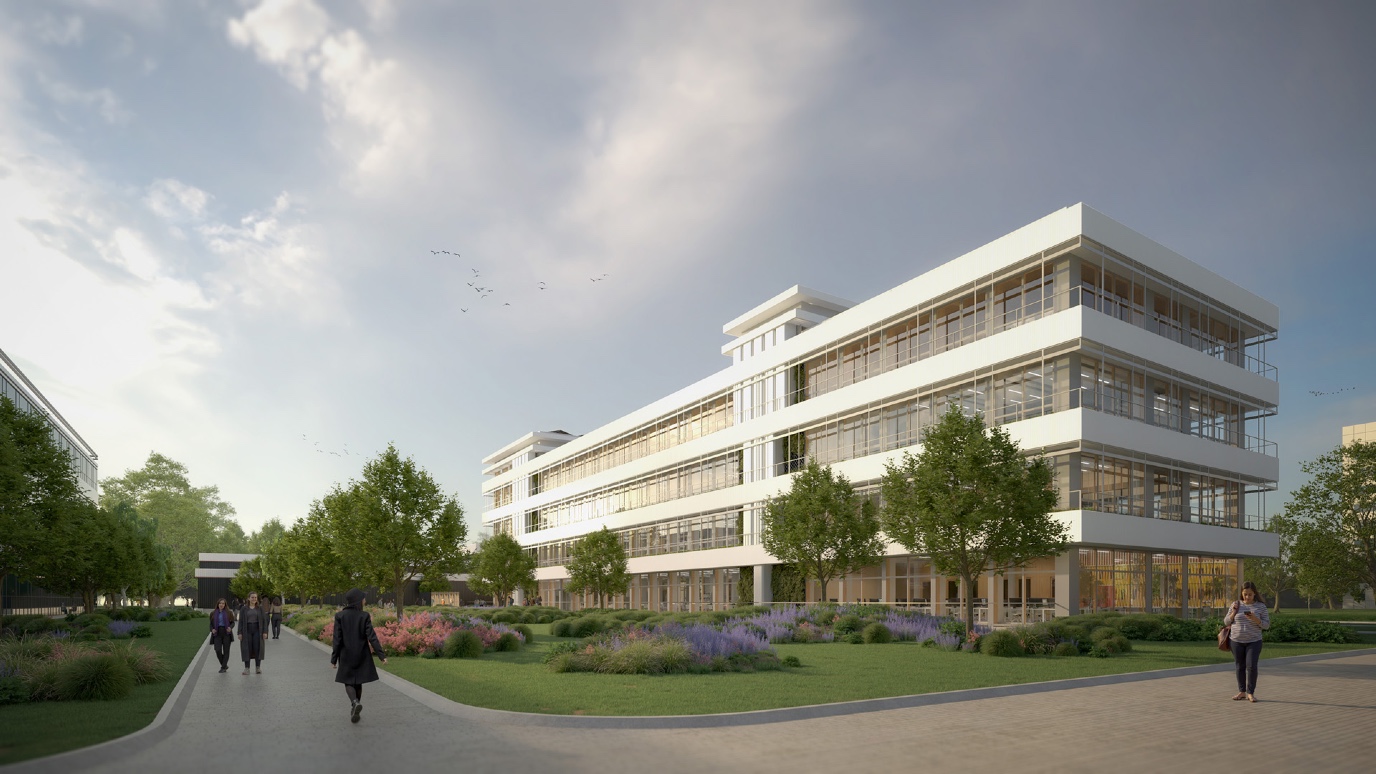
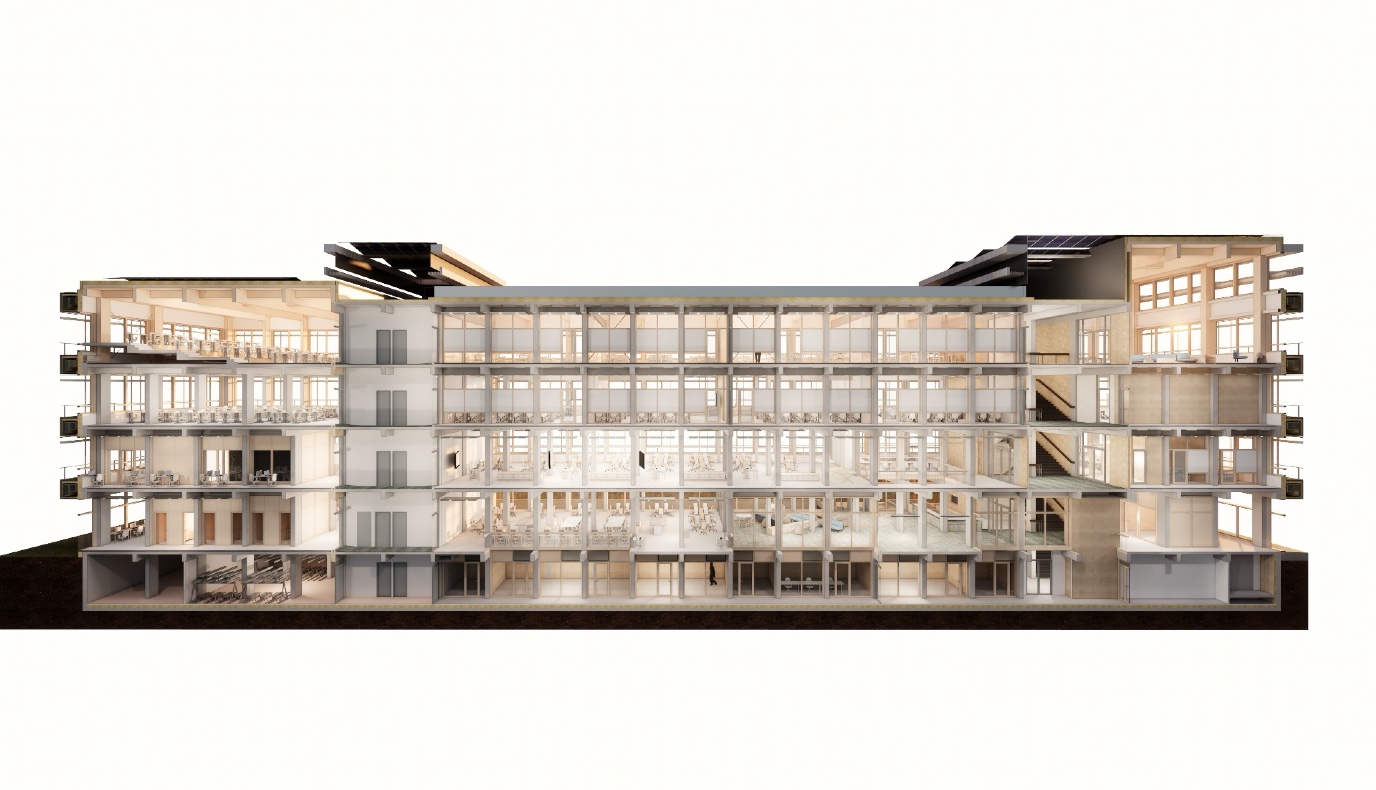
Building 5113 (Nijenborgh 4) will be transformed according to the design by Benthem Crouwel Architects and Nieuwe Architecten. It will feature multiple flexible classrooms for groups of 30 to 100 students, as well as several specialised lab spaces. The approximately 6,600 m² building will offer pleasant study and lounge areas for students in common rooms, project spaces for design studios, rooms for executive education and diverse study landscapes. Additionally, the Beethoven Programme will include several engineering labs, such as a FAB-lab (with 3D printing and workshop facilities), a TED-lab (for technology, electronics, and design) and a HOC-lab (a safe simulation environment for data centers). Finally, the basement will provide covered bicycle parking.
Adaptations
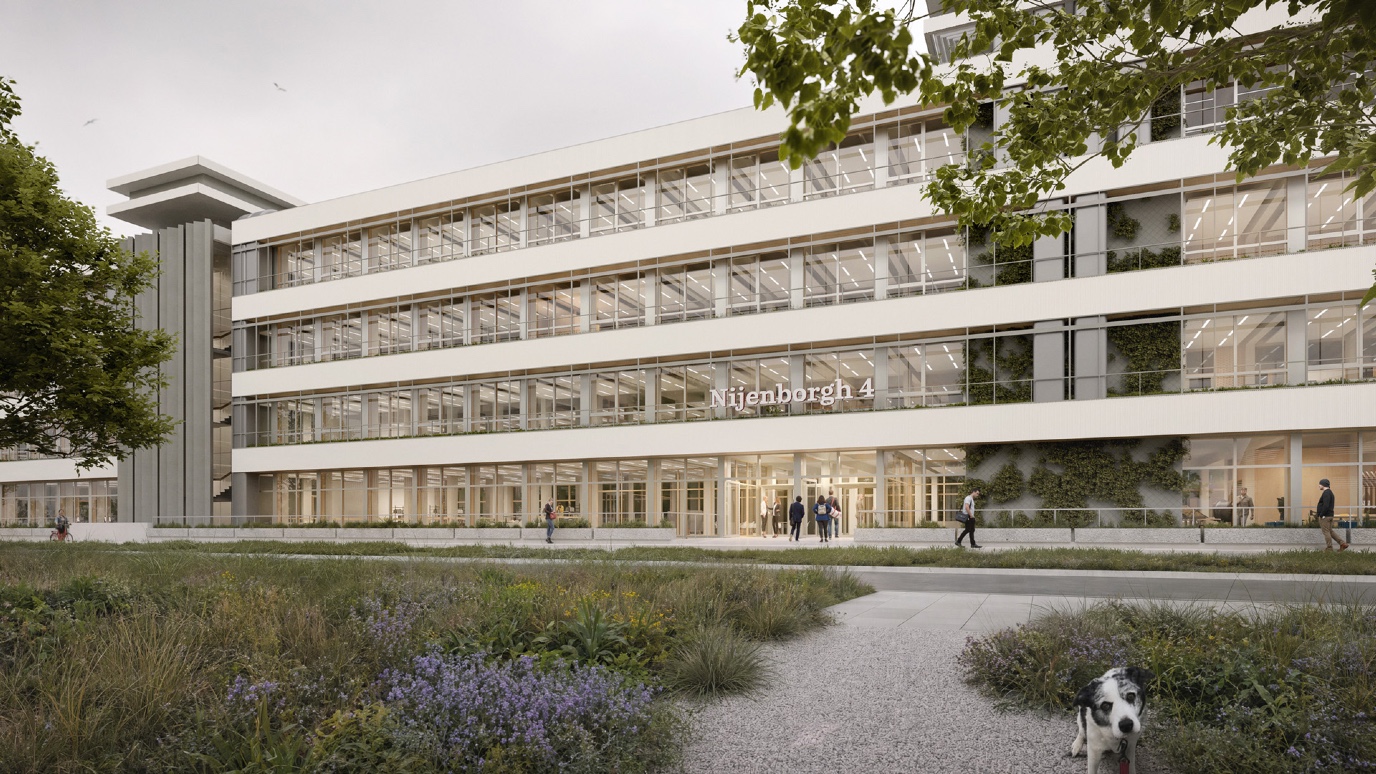
To better adapt the current building for future use as a future-proof learning environment, various structural and technical solutions have been devised. Ventilation ducts will be relocated to the facade bands, creating higher ceilings and more flexible floor layouts. Vides (openings in the concrete floors) will be added to improve visibility between floors. On the top floor, some concrete columns will be removed to create a freely divisible space. Raising the roof at the gable ends will also create more spacious and comfortable areas.
‘With this design, we restore the building’s original strength while looking to the future. The characteristic facade remains recognizable, while the building’s function is completely renewed,’ explains Pascal Cornips, architect at Benthem Crouwel Architects. New additions will be made using biobased materials, such as wood.
Sustainability and comfort
The smart solution of using the characteristic facade bands for the installation concept also offers practical benefits: reduced direct sunlight on the facades, easier window cleaning, and space for greenery in the facade, enhancing the natural character of the campus and indoor experience. The building is designed to be energy-efficient, with optimal insulation, heat recovery, gas-free heating and cooling, LED lighting, and approximately 340 solar panels.
In terms of materials, preservation is central: natural stone floors, stair treads, and window sills will be protected and reused. Where feasible, the window frames, which give the building its characteristic appearance, will also be reused to keep the original facade clearly recognizable. For new additions, biobased materials will be used as much as possible. In this way, preservation and innovation go hand in hand, ensuring the building’s character remains recognisable while being ready for the future.
Joep Windhausen, architect at Nieuwe Architecten and one of the driving forces behind the design, talks about the collaboration in this project: ‘In this project, we truly work as one team with the client. The process runs exceptionally smoothly, and there’s plenty of room to challenge each other and improve ideas. This results in a building that is not only beautiful and future-proof but, above all, pleasant and intuitive for the students and teachers who will use it daily.’

Planning
Scheffer Groep has recently started the dismantling, including asbestos remediation (see also the BouwApp). The selection guideline was published on TenderNed in early October. The tender phase will begin in December 2026 and construction will start in May 2027. From the 2028-2029 academic year, teachers and students will be able to use the new facilities.
Involved parties
The following parties are involved in the realisation of this project:
|
Client |
University of Groningen
|
Groningen |
|
Architect |
Benthem Crouwel Architects |
Diemen |
|
Installation advisor |
Ingenieursburo Linssen |
Amsterdam |
|
Structural engineer |
Bouwadviesbureau Strackee |
Amsterdam |
|
Building physics |
DGMR |
Drachten |
|
Building cost advice |
iQ Bouwkostenadvies |
Voorburg |
|
Project management |
RYSE |
Groningen |
|
Demolition & dismantling
|
Scheffer Groep |
Hoogkerk |
More news
-
-
03 September 2026
Ming Cao reappointed as scientific director of the Jantina Tammes School
-
01 September 2026
Evrim Ursavas appointed scientific director Wubbo Ockels School